
Industry
Residential
Challenge
Screen the neighbors from a carefully designed Beverly Hills garden without breaking its luxury character. A fence would solve the privacy and spoil the setting. The planting also had to thrive in full Southern California sun, heat and dry air.
Results
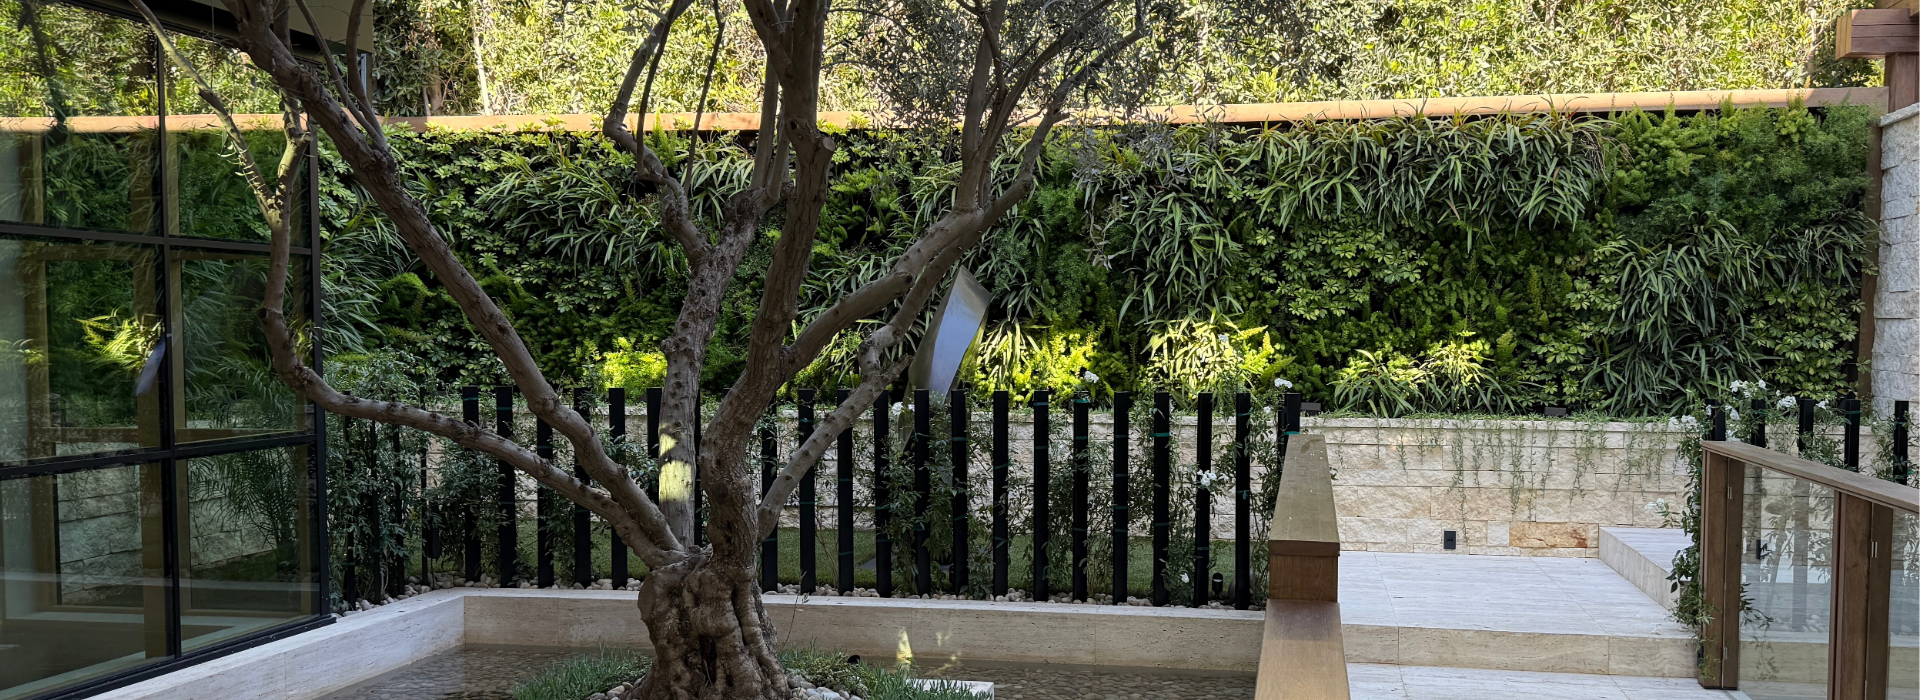
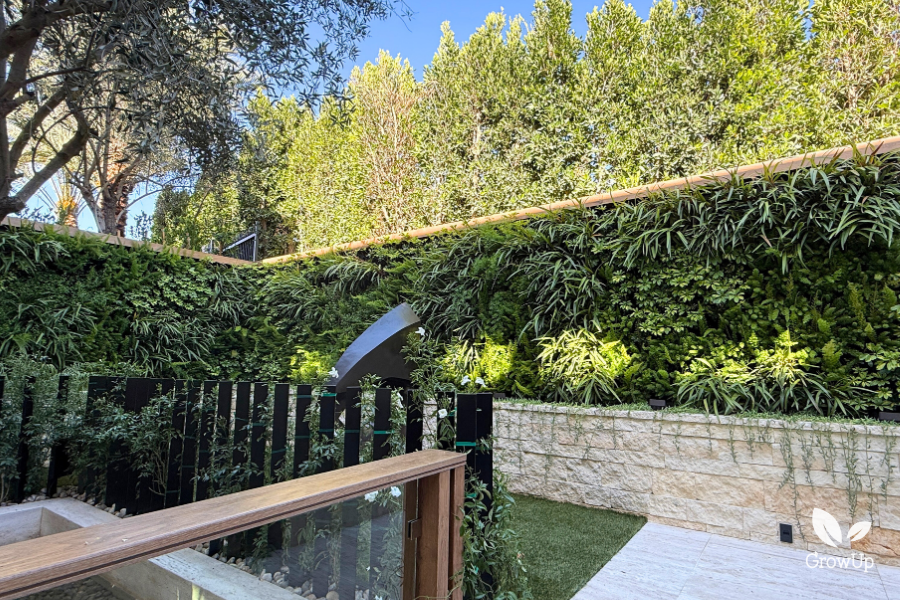
A custom outdoor living wall 45 feet wide and 8 feet tall, with about 1,120 plants, installed in two days and full from day one. It screens the neighbors and gives the garden a continuous green backdrop.
Key Product
Custom Living Walls
Serenity Residence, Beverly Hills
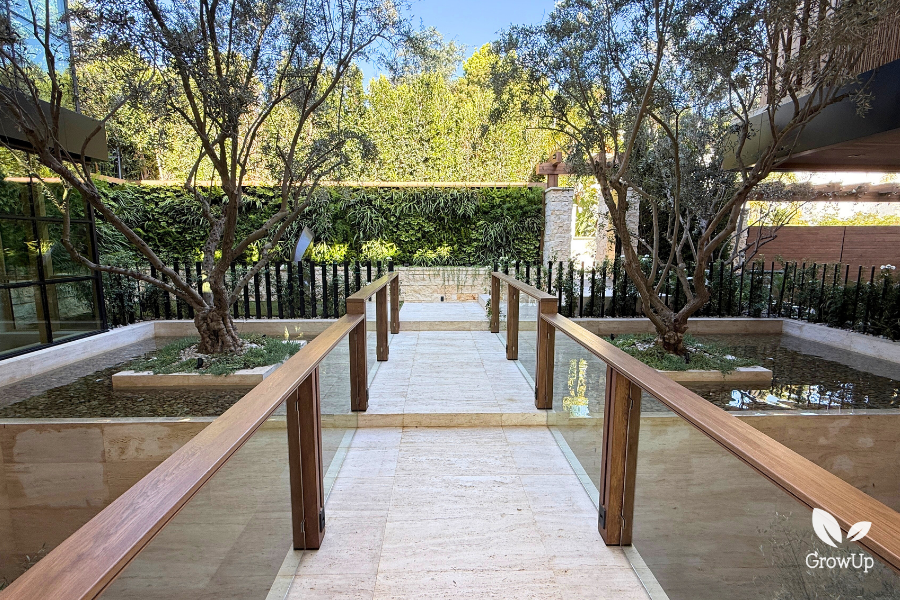
Serenity is a luxury residence in Beverly Hills, developed by Ramtin Ray Nosrati of Huntington Estates and designed by Whipple Russell Architects. GrowUp provided design, fabrication, installation and ongoing maintenance for the outdoor living wall, completed in 2025.
The Challenge
Privacy is scarce in Beverly Hills, and at Serenity it was the whole brief. The residence, developed by Ramtin Ray Nosrati of Huntington Estates and designed by Whipple Russell Architects, has a garden of water features, specimen trees and manicured paths. The neighbors needed to be screened from it without compromising any of that. A fence would have delivered the privacy and undone the setting. Whatever went in had to belong to the garden and give everything else a backdrop.
Climate was the second constraint. Southern California summers bring sustained heat, hard sun and dry air, which rules out most of the plant palettes that work in a temperate climate. Every plant on this wall had to thrive in full outdoor exposure, not merely tolerate it.
The Solution
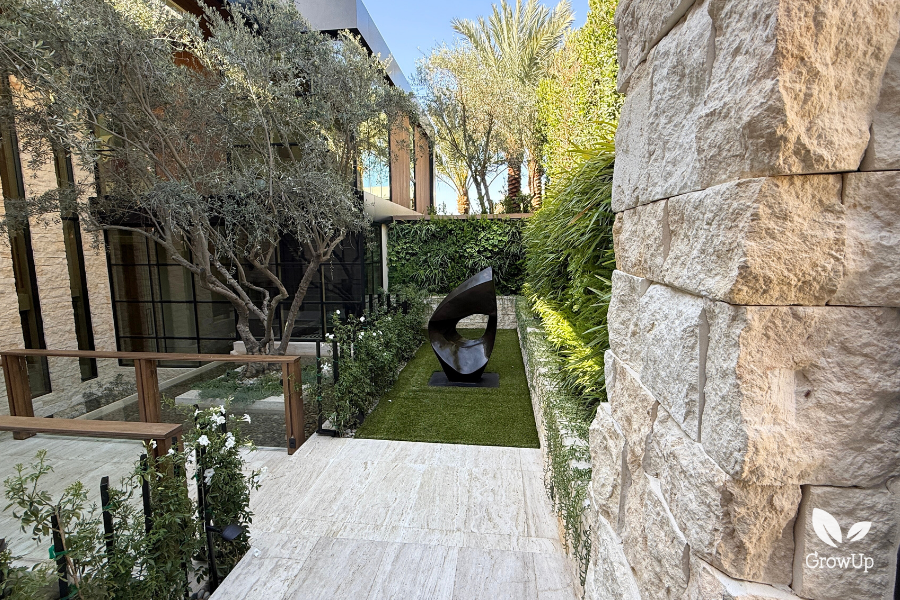
We designed a custom outdoor living wall 45 feet wide and 8 feet tall: 360 square feet and about 1,120 plants, one of the larger residential installations in our portfolio. It is a soil-based system, watered by an automated irrigation line that runs across the top of the wall. Irrigation timing is set by season, because the plants need more water through a Southern California summer than in winter.
The frame is treated wood, the same material used for the railings and other details around the property, so the wall reads as part of the design and not as an addition to it.
A plant palette built for the climate
Four species were selected for heat tolerance, drought resilience and a softness that holds through an LA summer:
- Schefflera (umbrella plant): bold, architectural foliage that anchors the wall.
- Asparagus densiflorus 'Sprengeri' (Sprengeri fern): fine, trailing fronds that add movement and echo the wider garden.
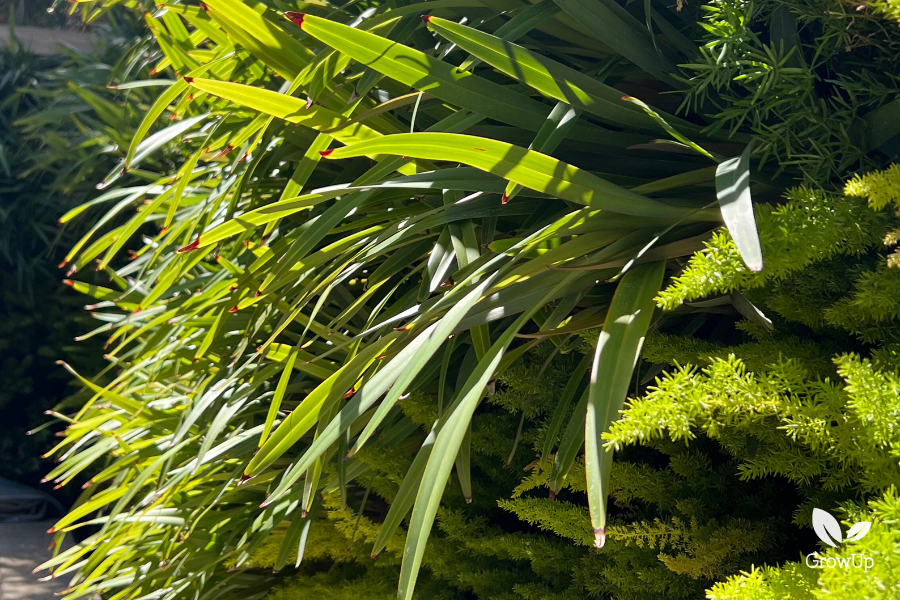
- Dianella tasmanica (Tasman flax lily): a tough, strap-leafed perennial that takes full sun and adds a linear contrast.
- Asparagus densiflorus 'Myersii' (foxtail fern): bright, feathery plumes that lighten the composition and hold up in warm, dry conditions.
Installation and sequencing
Installation took two days. The plants were potted off-site, so work on site was fast and clean and the wall went up full. The key decision was sequencing. We worked with the project manager to schedule the wall toward the end of the build, after most of the landscaping was in. That kept it clear of construction traffic and heavy landscaping work. There were no site challenges to report, which is what early coordination is for.
The Results
The finished wall does what the brief asked. It works as a backdrop first and a feature second. From the garden, the eye travels past the water features, paths and planting, and the wall holds the composition together without competing with it. Looked at directly, its density and texture carry their own weight. The neighbors are screened, and the garden keeps its character.
The wall was full from the day it was installed and has only improved since. GrowUp maintains it with a visit every two weeks. Completed in 2025, Serenity is a custom living wall designed for one garden, one exposure and one level of finish.
Planning an outdoor living wall for a residence?
