
Industry
Healthcare
Challenge
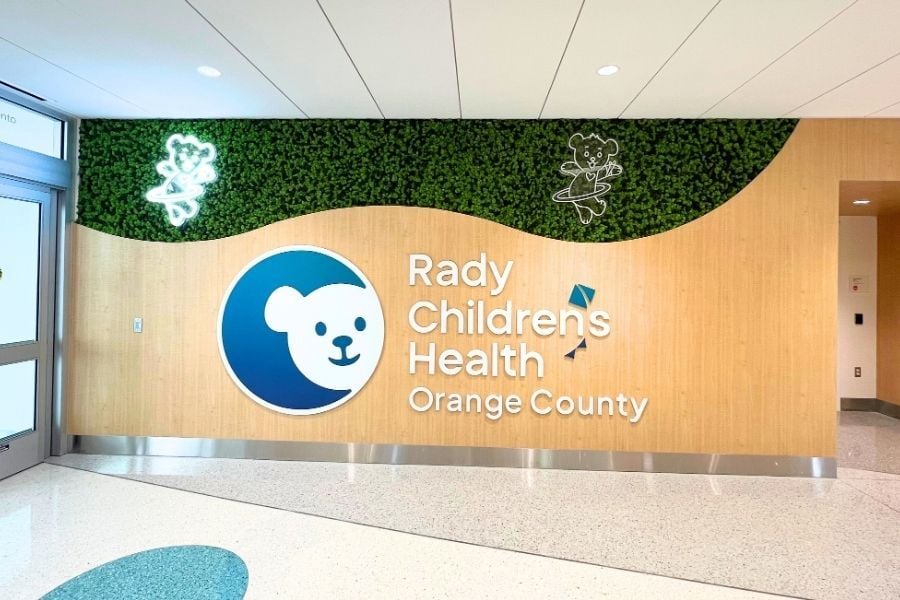
Rady Children's needed to soften a clinical arrival experience for patients and families with two walls, one flowing from the outdoor entry into the lobby, on a curved facade, while meeting healthcare fire and safety codes.
Results
Two custom preserved moss walls on engineered curved backer boards and a steel z-girt frame, fire-rated throughout, with no irrigation or maintenance load on facilities. Gold winner, 2026 International Plantscape Industry Awards.
Key Product
Custom Preserved Moss Walls
Rady Children's Hospital, Orange County
Rady Children's Hospital in Orange County (formerly CHOC) is one of Southern California's leading pediatric hospitals, serving patients and families across the region. The hospital wanted its arrival experience to feel calm and welcoming rather than clinical, and chose preserved moss as a biophilic feature that meets healthcare fire and safety codes with no irrigation and no plant maintenance.The Challenge
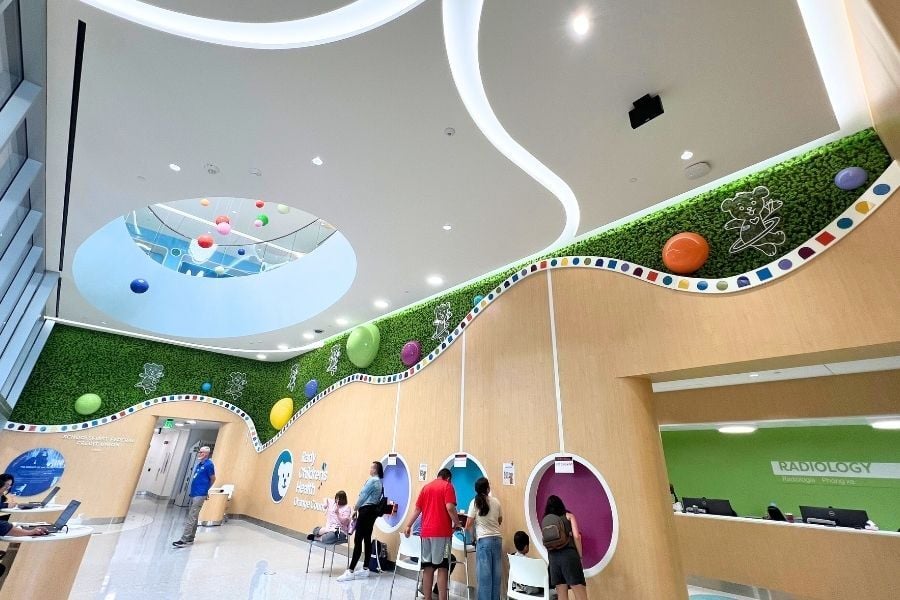
Rady Children's Hospital in Orange County needed to soften a clinical healthcare environment and create a welcoming, nature-inspired arrival experience for patients, families and staff. The brief called for two walls: a feature wall flowing from the outdoor entryway into the interior lobby, and a secondary wall on the second floor. Both had to meet strict healthcare fire-rating and safety requirements. The entryway itself was curved, so a standard flat-panel moss installation could not follow the building's lines.
The Solution
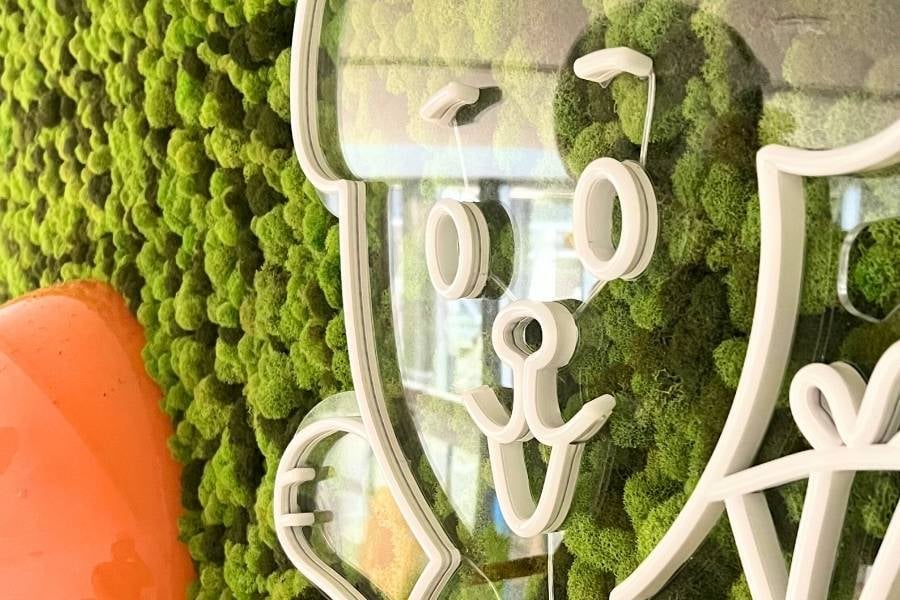
GrowUp engineered custom curved wooden backer boards to match the hospital's architecture, so the moss surface flows through the space instead of interrupting it. The support system is steel z-girt framing, chosen for structural stability in a high-traffic public building. Every panel uses fire-rated preserved moss in a hand-crafted blend of two-thirds light green and one-third dark green deerfoot moss, which gives the wall depth and texture rather than a flat single tone. Because the moss is preserved there is no irrigation, no water risk and no plant maintenance for the facilities team. The design also allows for LED lighting and acrylic signage to be added later.
 The Results
Patients and visitors are now met with organic shapes, colour and tactile softness from the moment they arrive, in a space where art, safety and biophilic design rarely fit together easily. The project won Gold at the 2026 International Plantscape Industry Awards.
Planning a healthcare or senior-living space?
