Industry
Workplace & Public Spaces
Challenge
A San Jose office team wanted a floor-to-ceiling living wall in a 17-foot double-volume space. The height of the wall and the lack of a water supply made irrigation the central design problem.
Results
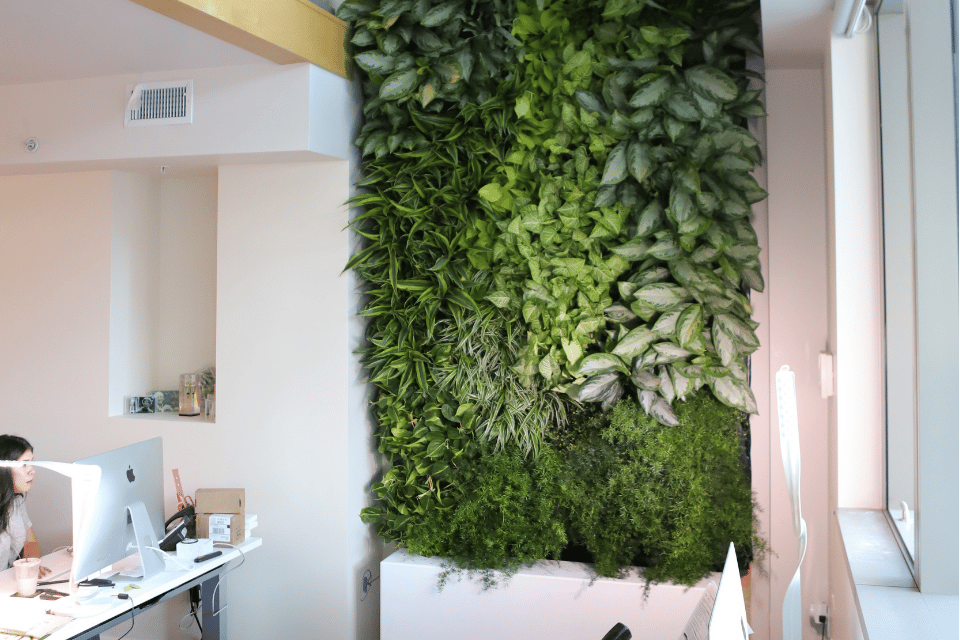
A living wall 6 feet wide and 17 feet high, installed in one day with minimal disruption to the client. Plants arrived already planted in GrowUp pots, so no grow-in time was needed.
Key Product
Custom Living Walls
The Challenge
Our client runs a small team from an upmarket office in San Jose. The space is spread over two floors, with the second floor set back from the windows to create a double-volume space 17 feet high. He wanted a living wall running from floor to ceiling through that volume, to brighten the office for his staff.
Two things made the project demanding. The wall was tall and narrow, and there was no water supply at the wall to feed an irrigation system. Both had to be resolved on paper before any equipment shipped.
The Solution
Drawn in detail first
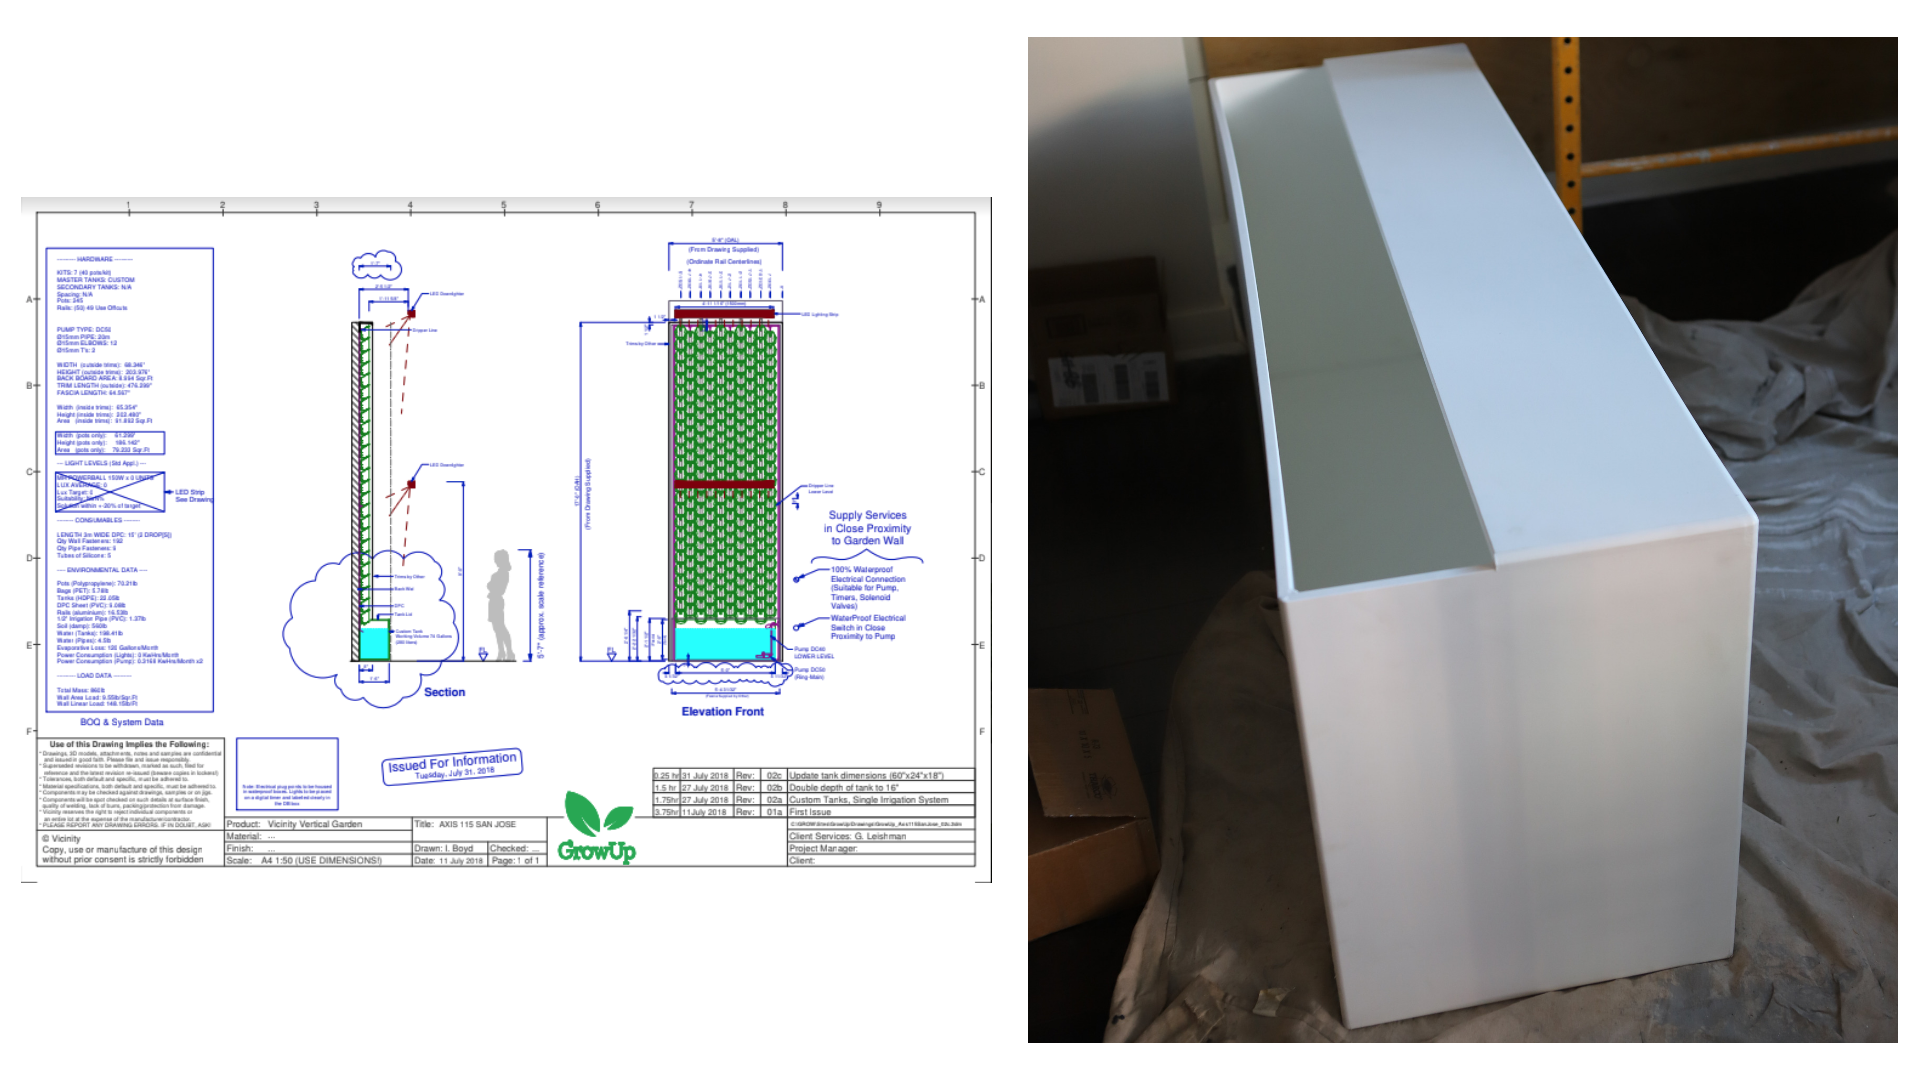
The client contacted us in July 2018. After talking through his requirements, we produced a detailed CAD drawing of the wall and specified the materials. For installation we recommended Planted Places, a vertical garden designer and installer in the Bay Area, and worked closely with them to develop that specification into a full project plan and a turnkey solution for the client.
A custom catch tank
To resolve the height of the wall and the lack of a water supply, we designed a custom catch tank for this wall and shipped it with the rest of the equipment.
Plants ready on arrival
With the client's approval in August, Planted Places prepared the detailed plant design and sourced the plants from a reputable wholesale nursery. The selection was all indoor tropicals suited to the relatively low light of the space, in the 6-inch size our system is designed around. The plants were planned, sourced and delivered within two weeks, already planted in GrowUp pots. No grow-in time was needed.
One day on site
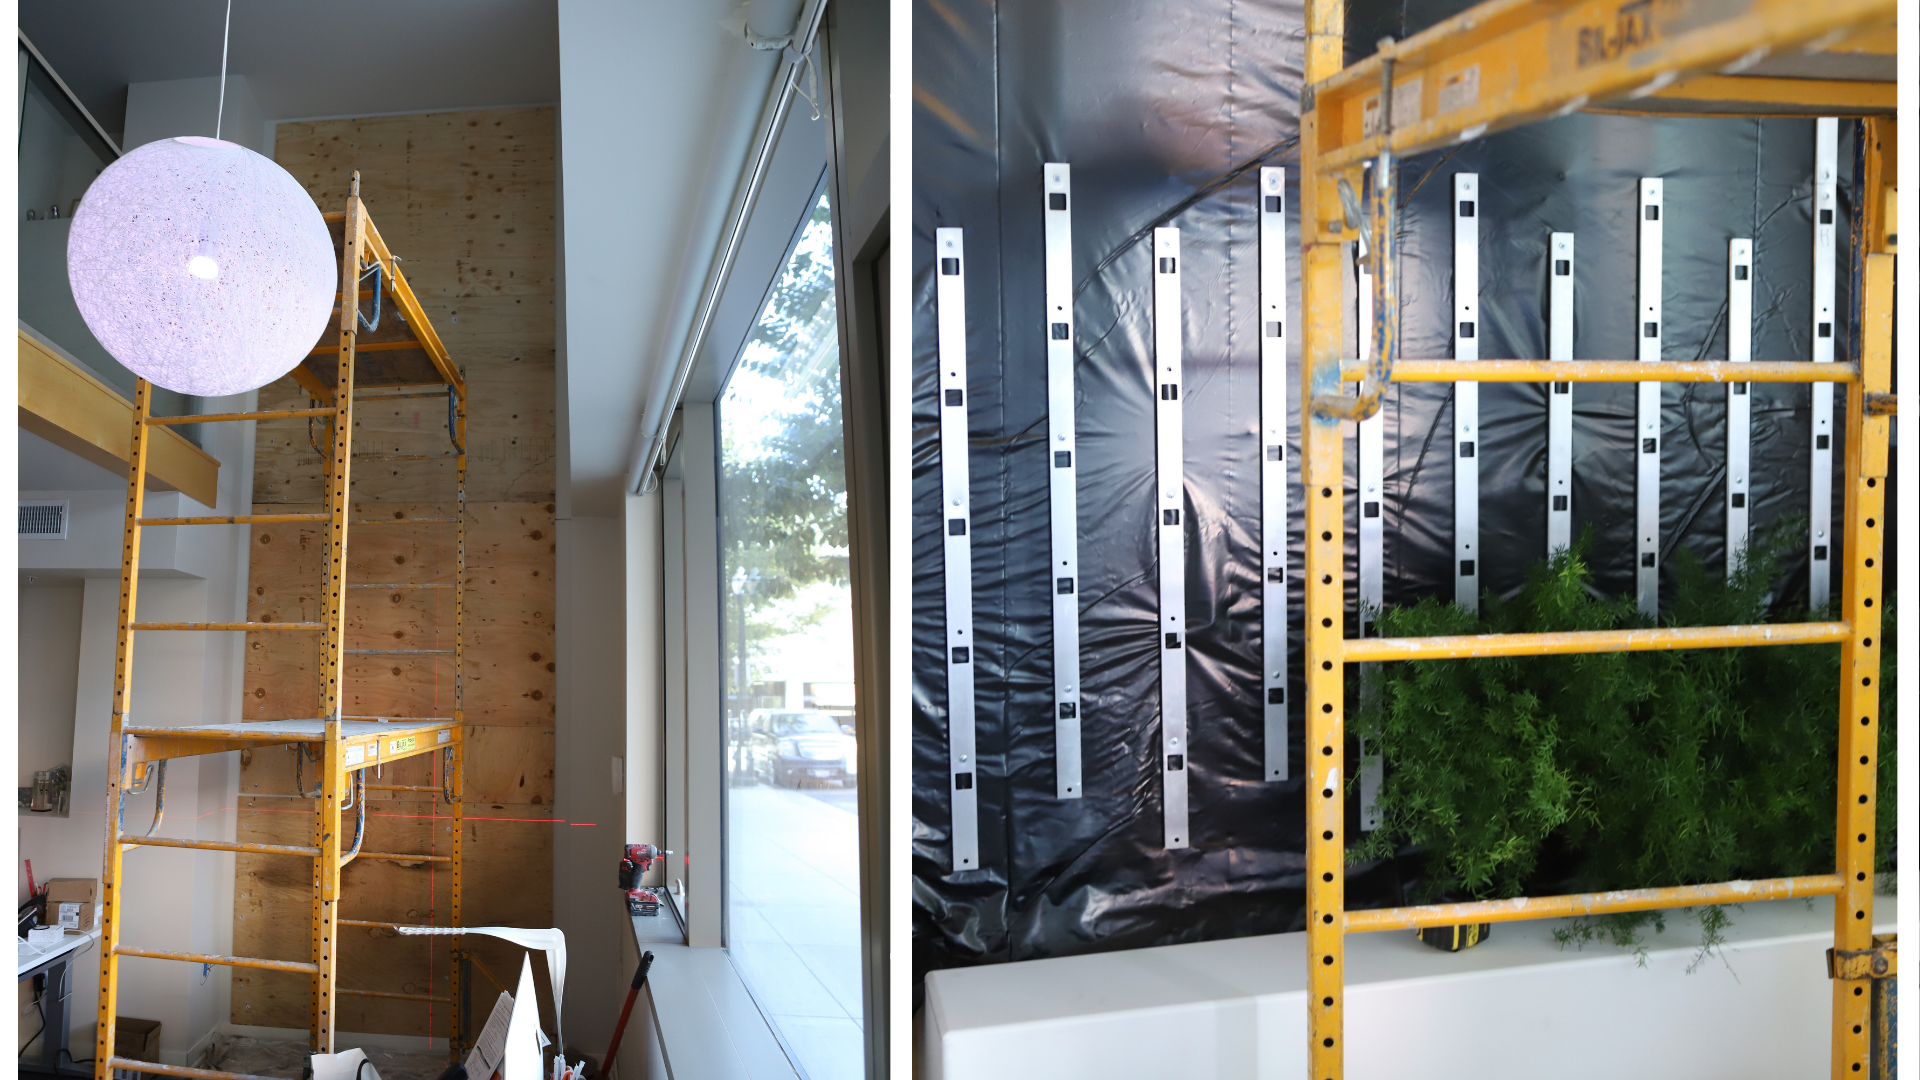
On installation day the team prepared the wall and hung the system, which took four hours. The plants were then hung on the wall to the planting plan. Following that plan closely meant the design was achieved exactly as intended, and the number of plants purchased was the number of plants used.
The Results
The result is a living wall 6 feet wide and 17 feet high, installed in one day with minimal disruption to the client. The client was excited by the outcome, and Planted Places, as primary contractor, were just as pleased with how the wall settled in.
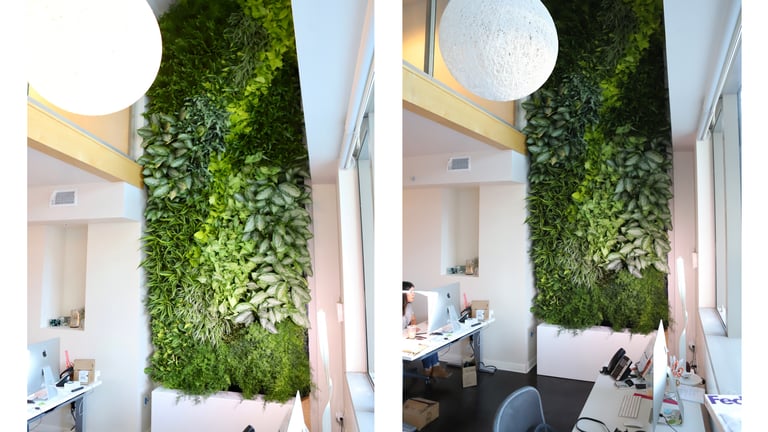 The groundwork made that possible. A detailed drawing, a catch tank designed for the site and a meticulous planting plan kept the work on site short and the finished wall true to the design.
Planning a living wall for your office or workplace?

.jpg?width=1080&height=1080&name=Web%20image%20-%20GU%20Solutions%20Page%20(7).jpg)