<img height="1" width="1" src="https://www.facebook.com/tr?id=2395604360473805&amp;ev=PageView&amp;noscript=1">
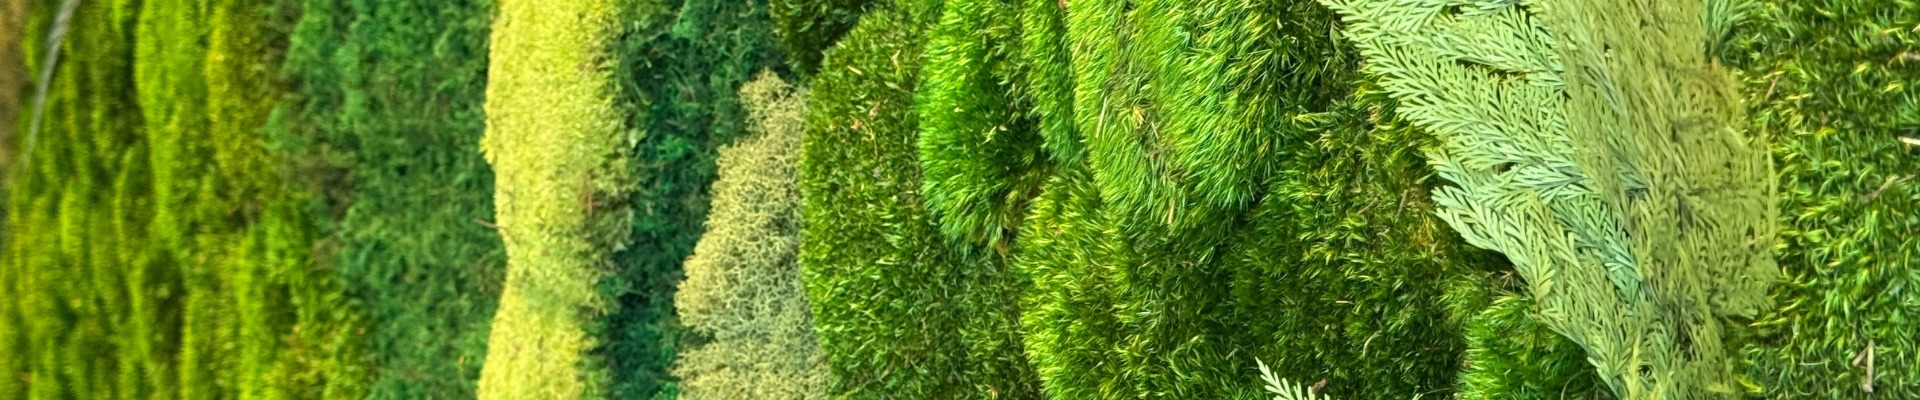
Close up moss wall

Moss Wall Specification Guide

Designing high-impact, biophilic interiors shouldn't complicate your project schedule. Master these core steps to specify custom preserved greenery flawlessly.

Moss Wall Specification at a Glance


  • CSI Division: Section 09 77 53 – Vegetated Wall Systems
  • Thickness: 2 to 5 inches
  • Weight: 1.5 to 3 lbs per square foot
  • Maintenance: Zero maintenance (no irrigation, soil, or supplemental lighting required)
  • Lifespan: 8 to 10 years in ideal environments
  • Fire Rating: Class A fire-rated assemblies available
  • Installation: Modular prefabricated panels

The Biophilic Triple Threat

Cognitive Performance

Visual contact with nature is proven to increase workplace productivity by 15% while reducing mental fatigue.

Acoustic Comfort

Naturally sound-absorbent, preserved moss reduces ambient noise by dampening high-frequency sounds in busy interiors.

Wellness & Stress Relief

Integrating biophilic elements lowers cortisol levels and heart rates, generating genuine restorative spaces

Step-by-Step Specification Guide


Step 1: Evaluate the Space & Environmental Conditions

One of the greatest advantages of preserved moss is its incredible environmental flexibility. Unlike living walls, a moss wall requires no irrigation systems, no soil, and no supplemental grow lighting.

However, because these are preserved natural materials, you must account for specific interior parameters during the early phase of your moss wall design:

  • Interior Use Only: Moss walls must be placed in controlled interior environments.
  • Stable Humidity: The space must maintain stable interior humidity to keep the moss soft and pliable. A good rule-of-thumb is: if the humidity is appropriate for people, it's appropriate for moss. 
  • Sunlight Protection: Avoid long-term exposure to direct sunlight to protect the longevity of the colors.
  • Wall Substrates: GrowUp moss walls can be securely mounted to almost any surface, though non-standard and non-flat surfaces require early architectural planning.


Step 2: Choose Your Moss Varieties

Select from five distinct preserved plant species to build a rich tactile composition. Each profile brings specific geometries to your canvas:

  • Mood Moss (Dicranum scoparium): Thick, plush, and velvety with distinctive undulating tufts.
  • Reindeer Moss (Cladonia rangiferina): Spongy, springy, and porous, available in over 20 color variations.
  • Carpet Moss (Hypnum cupressiforme): Flat, thin, fibrous profile perfect for large surface area coverage.
  • Pin Cushion Moss (Leucobryum glaucum): Dense, firm, and rounded mounds that add 3D architectural mass.
  • Spanish Moss (Tillandsia usneoides): Stringy, draped, and cascading strands for a rustic aesthetic.
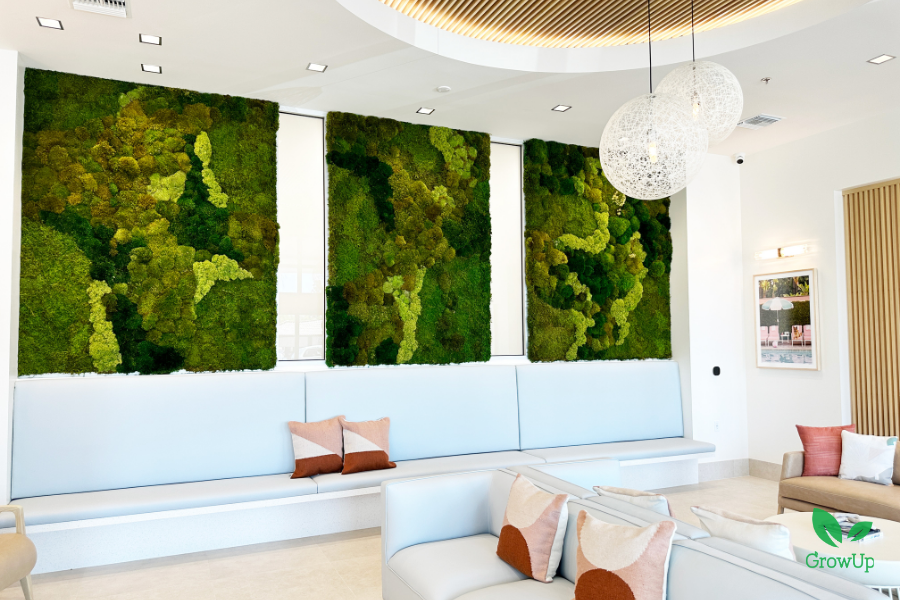
  • A modern lobby with three large rectangular moss art panels in shades of green mounted on a white wall above a long, light-blue bench.
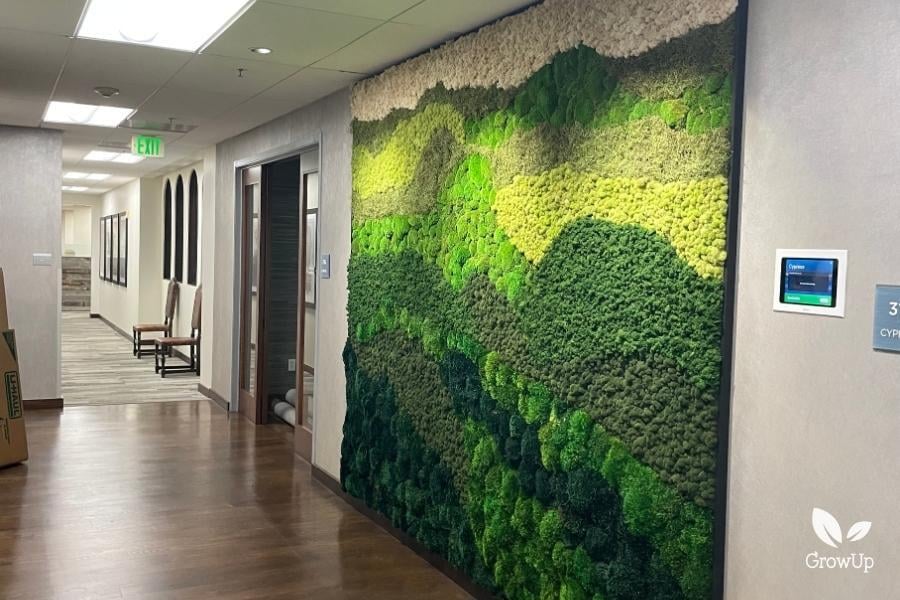
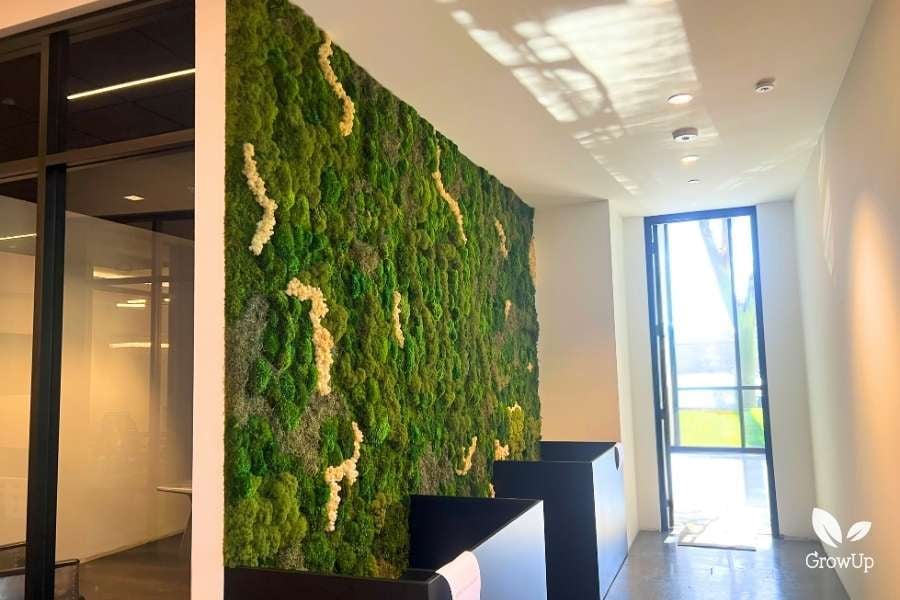
  • An office hallway featuring a large wall installation made of green and cream moss arranged to look like a rolling mountain landscape.
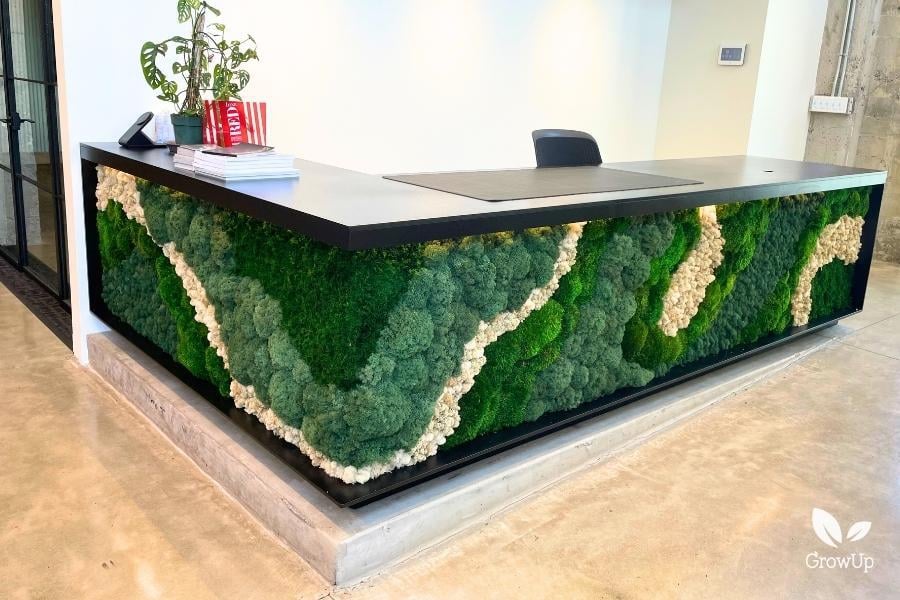
  • A modern L-shaped reception desk with its front panels decorated in an organic, flowing pattern of green and white textured moss.

Ready to compare textures and colors for your project?

 Request a physical material sample box sent directly to you.

Step 3: Select Colors, Framing & Custom Features

Tailor the design to match your exact spatial interior palette:

  • Custom Framing: Choose from studio-fabricated options including Black or White Matte Powder Coated Steel, Painted Wood, or Light or Dark Stained Oak .
  • On-Site Millwork: Alternatively, specify an un-framed look to let your project carpentry team fabricate matching custom wood trim .
  • The Live Edge Finish: Wrap moss around the edges of the backing board to eliminate the frame completely and create an organic look .
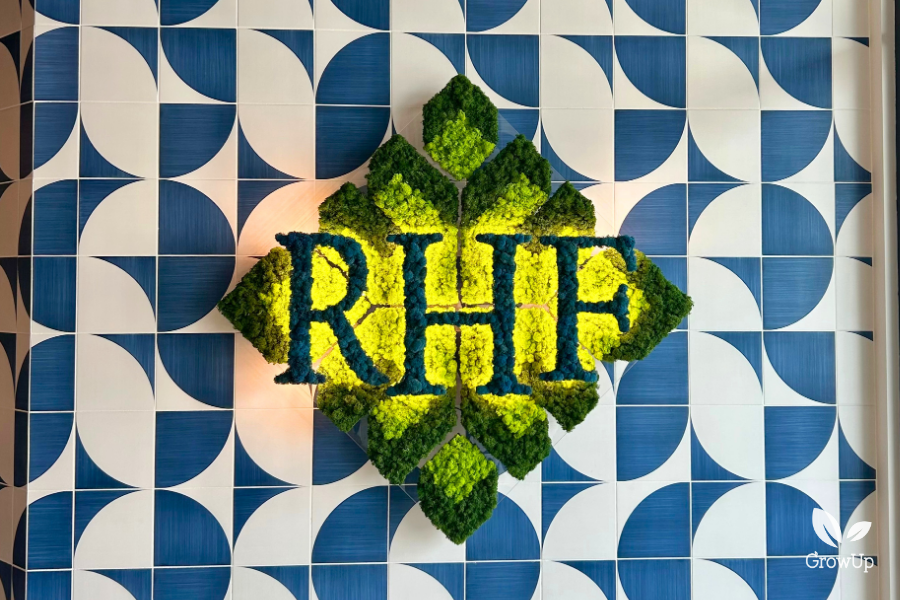
  • Branded Signage: Seamlessly integrate corporate logotypes inside your layout using acrylic, metal, or custom LED backlit frames.


Step 4: Address Code & Fire-Rating Requirements

For tight commercial code environments, protect your layout with a certified fire-rated moss wall assembly. GrowUp offers Class A systems tested directly to ASTM E84 standards by utilizing fire-treated plants, low-VOC fire-resistant construction adhesives, and fire-rated backing substrates .

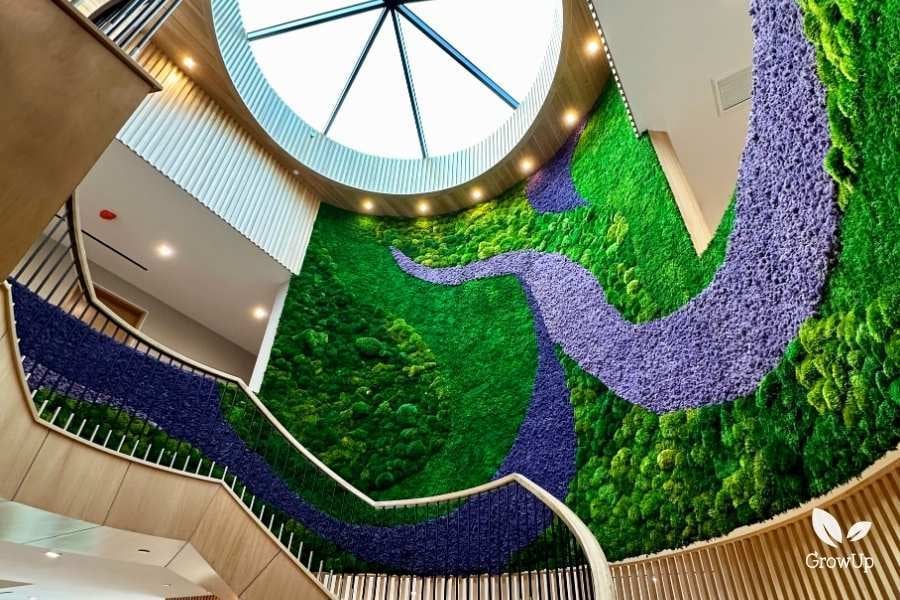
  • A multi-story atrium staircase featuring a massive, curved green moss wall with a flowing, river-like pattern made of purple moss stretching toward a circular skylight.
  • A bright office entryway featuring a large wall covered entirely in textured green moss with a few scattered veins of cream-colored moss.
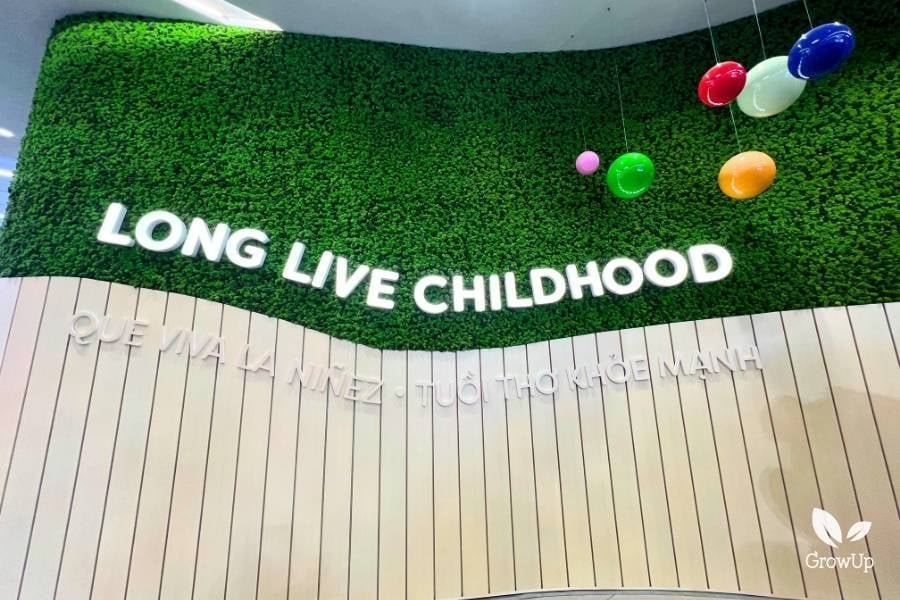
  • A green moss wall displaying the white illuminated text "LONG LIVE CHILDHOOD" above a light wood paneled section with translations below.

Seamless Drawing Integration

Accelerate your documentation. Copy and paste our approved basis-of-design language directly into your project elevations, finish schedules, or general notes.


"Provide custom preserved moss wall system by GrowUp Greenwalls. Moss shall consist of natural preserved moss varieties including reindeer, deerfoot, pin cushion, mood, or carpet moss mounted to plywood backing panels. Panels shall be installed using construction-grade adhesives and designed for interior environments. Where required, moss wall assemblies shall meet Class A fire rating per ASTM E84. Moss walls require no irrigation and minimal maintenance, consisting of occasional dust removal. Coordinate final layout and installation with GrowUp Greenwalls."
Flexible Procurement & Installation

Choose the path that aligns with your project labor requirements. Whether you require a full turnkey deployment or contractor-led execution, we streamline the construction schedule.

The White Glove Path

 The professional GrowUp Installation Team directly assumes full ownership of transport, staging, secure layout mounting, and final artistic hand-seaming to completely eliminate lines or panel gaps.

The GC-Led Path

 GrowUp crates and ships numbered modular panels directly to the project destination alongside full installation maps and complete structural touch-up kits for onsite contractor assembly.

Complete Your Construction Documents

Instantly download the complete asset folder including ready-to-use 3-part CSI spec sheets, the custom specification guide manual, and full design brochures. 

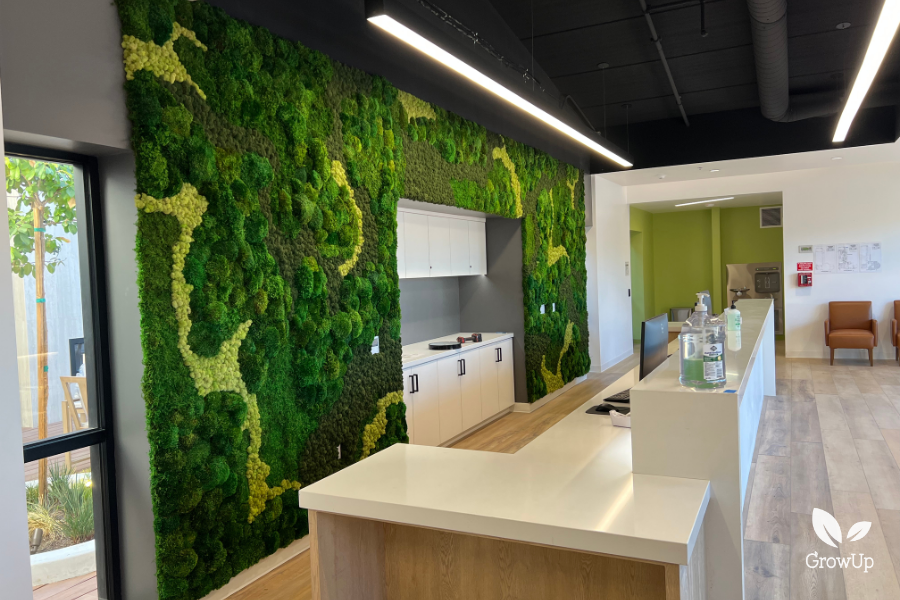
  • An office area featuring a large, textured green and yellow moss installation covering the wall behind a white service counter.
  • A diamond-shaped company logo made of green and yellow moss with blue moss lettering spelling out "RHF," mounted on a blue and white geometric tiled wall.
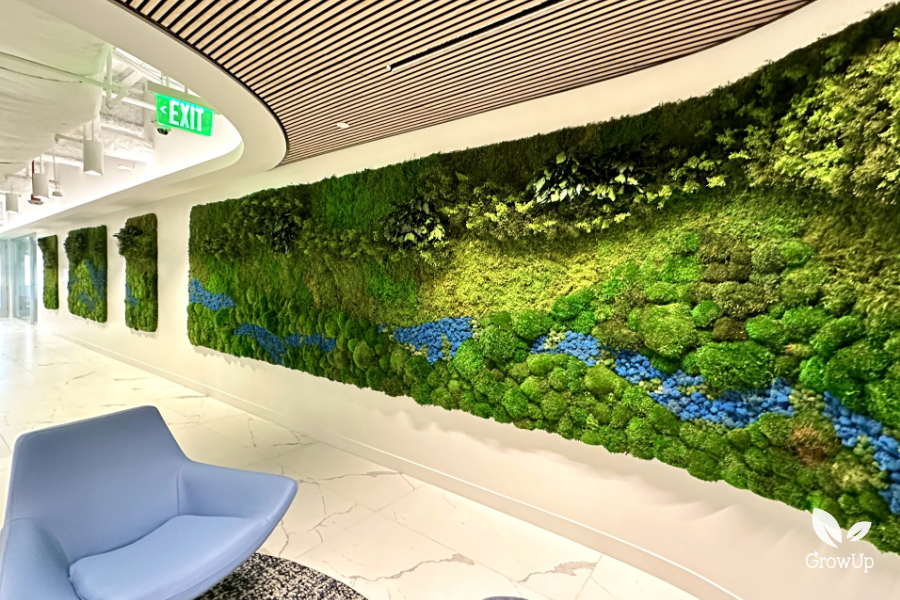
  • A long office corridor featuring a massive, textured green moss wall installation inlaid with a winding stream pattern of bright blue moss.
close popup

Got a project in mind? Let us help you.